[ Time: 2020-08-06 Read: 1698 ]
For over 50 years, Mevis has been the leading manufacturer of metal components on the international market.
The company's mission is clear: providing qualitatively superior and technologically excellent solutions, ahead of the times and needs of the market. For this purpose, the group constantly invests in developing pioneering solutions, focusing on and investing in production quality.
Mevis supplies major multinational market leaders, mainly in the automotive industry, which represents 70% of the company's turnover, followed by the electromechanical, household appliances, and electrotechnical sectors. The company's main products include bent and printed wire parts, welded parts, assembled parts, strip springs, compression springs, and tubular parts.
The group has an extensive and advanced machine park including spring coiling machines, bending machines, torsion spring winding machines, automatic presses, welding plants, and of course, measuring machines. The company invests heavily in latest generation technology to keep a competitive edge in terms of quality, costs, and development times.
Quality is a major pillar in the company's business philosophy. It is a necessary aspect of every phase in the production process but requires particular attention in terms of cost containment. Bruno Sartori, Head of Quality Control, explains how traditional measuring instruments were no longer capable of checking hundreds of parts:
We used a classic cranked profile projector; we had to turn the dial to see the angles and to align the part. The results were highly subjective and the process was essentially very slow.
To meet elevated production demands, Mevis operators were carrying out the process controls.
Our operators had to perform many measurements to guarantee the required level of quality. This led to a considerable waste of time - up to 20 minutes were lost per code.
The challenge for Bruno Sartori was the following: efficiency had to be improved in this phase, inspection time had to be reduced, and an objective and indisputable result guaranteed. This would have significantly increased both productivity and the quality of parts. We needed a tool that measured parts automatically and even better, several parts at a time.
The introduction of Metrios in the Mevis plants: Italy and Slovakia.
Today Mevis has three Metrios measuring machines installed in the Italian plant and one in Slovakia. In Italy, one machine was placed in the testing area and the other two on the shop floor.
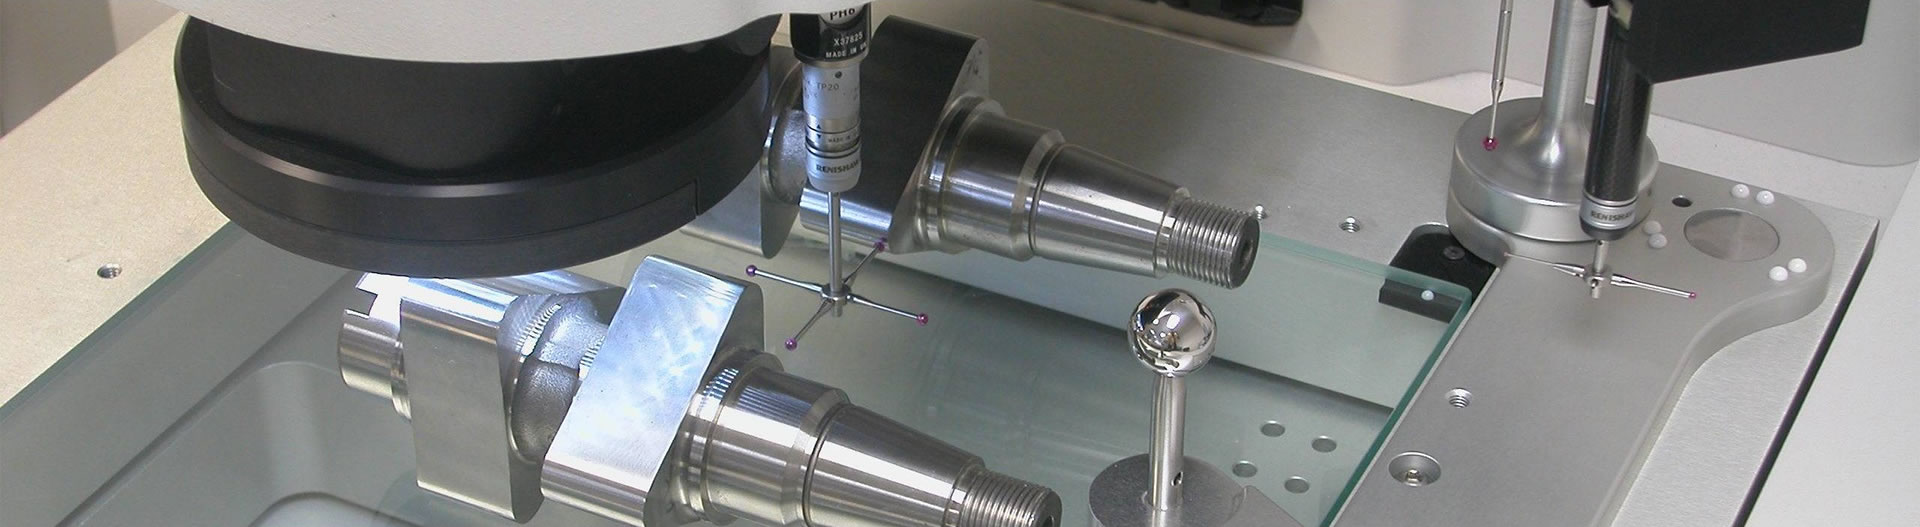
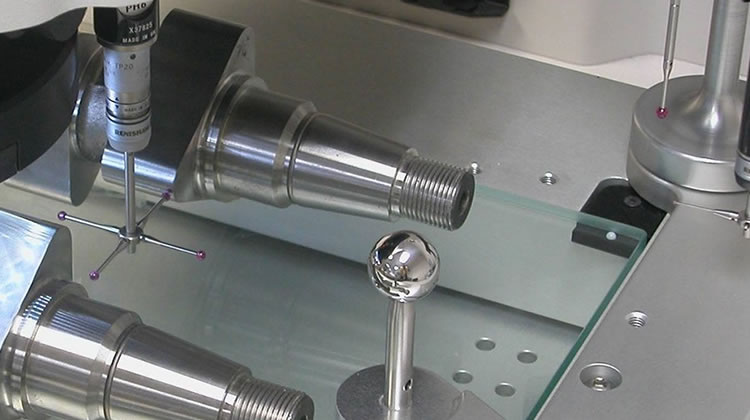
These machines measure all the bent and sheared small parts. And that's not all, we manage to measure all the parts that can fit within the field of view, even up to 20 at a time.
Take torsion springs, for instance, in just a few seconds we can detect the angles, length of the stems, diameters.
There was an evident increase in productivity after improving the inspection phase.
What has changed since we introduced Metrios? We have already inserted more than 400 codes. This means that we have measured over 400 different parts and all the programs that can be pulled up at any time.
Mevis operators can finally carry out inspections independently and are enthusiastic about using a high-tech tool in production.
Two developers follow the programming. Each saved program is immediately available online; everything is connected with industry 4.0 technology. What's more, a single program can be used on multiple machines simultaneously. Several programs are prepared by the headquarters in Italy and also used in the Slovak plant.
Each operator on the shop floor has an ID badge and calls up the program via barcode. All the measurements taken arrive directly to the server, ready to be processed. Previously everything had to be written by hand!
We asked Bruno Sartori what he thinks the most tangible benefit is:
In Mevis we carry out highly intense inspection, even every half hour. Our guys on the shop floor are in charge of everything and now they all want to use these machines because they can measure better, they are autonomous, independent, they are the masters of their work.
Previous: no more
Next: Metal Components Measurement Application | MTL significantly reduces downtime
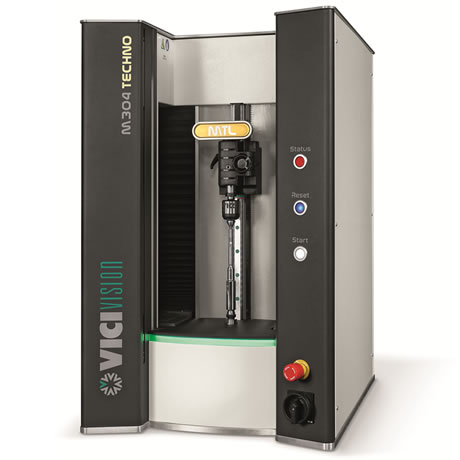
Unbeatable price-performance ratio.
Measuring Range (LXD): 160x60 mm-900x140 mm
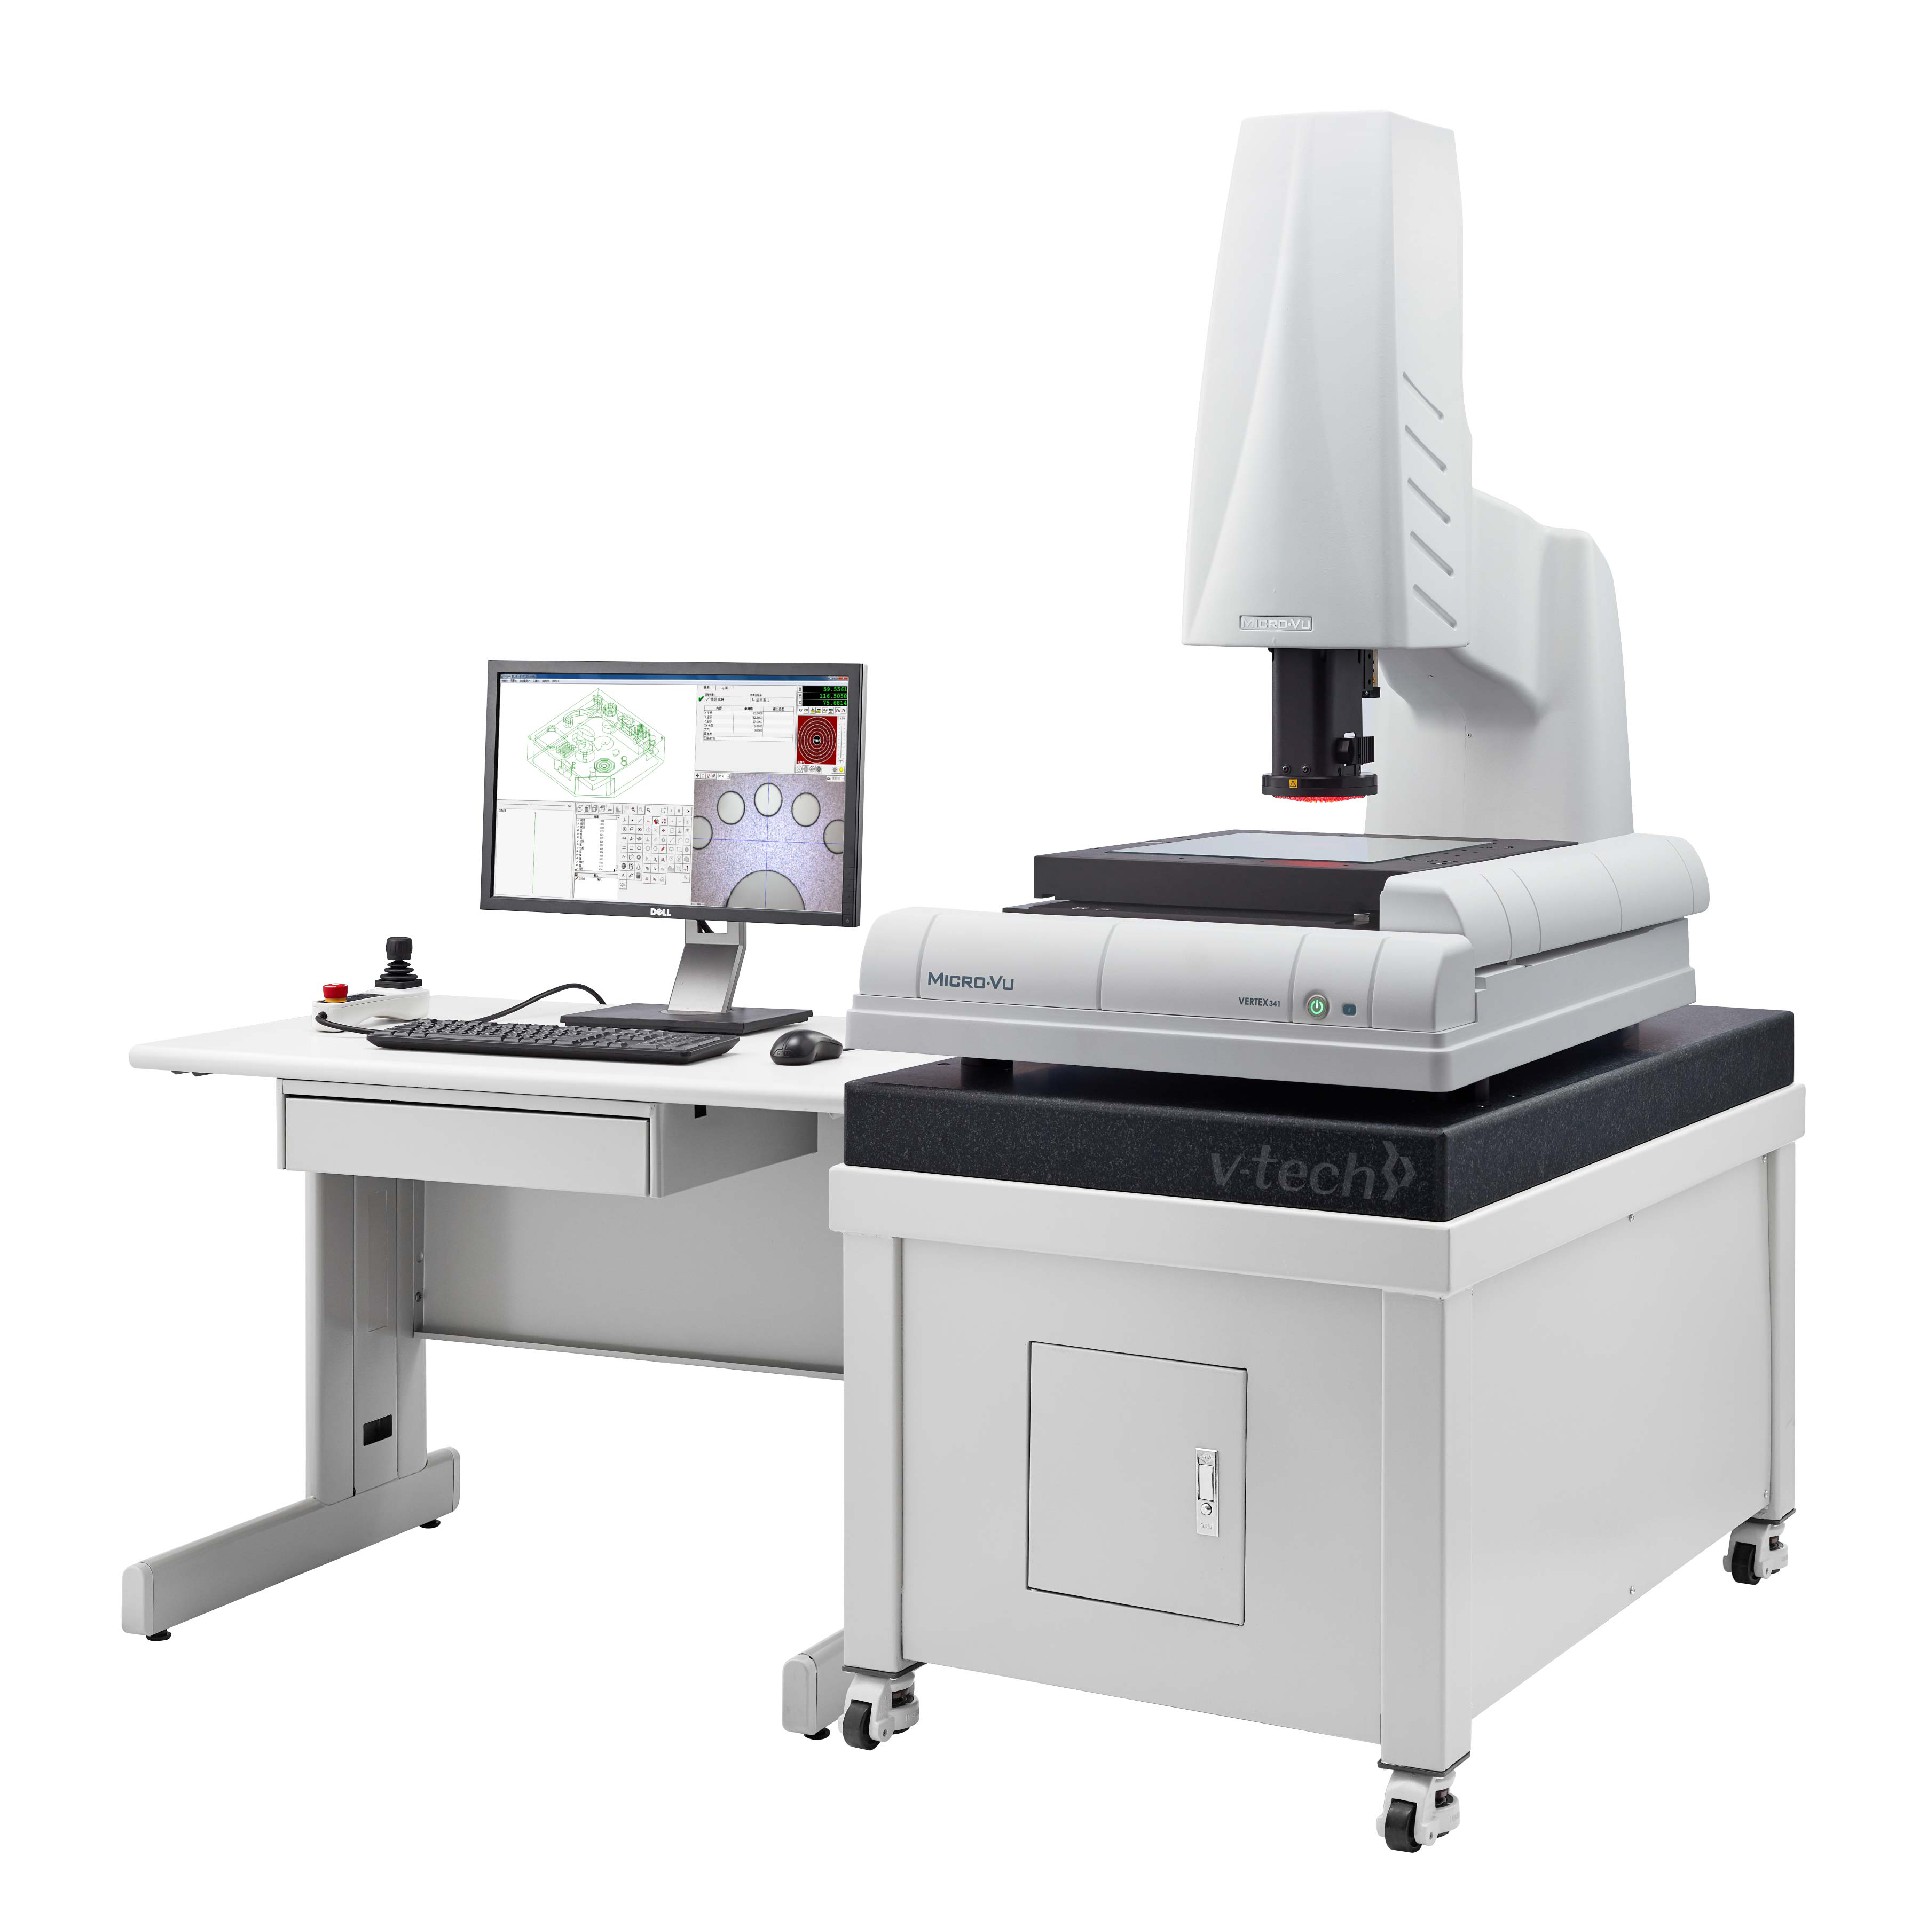
Measuring Range (XY): 250x160 mm-315x315 mm
Measuring Height (Z): 160-250 mm
Find your way among more than 20 models.
Measuring Range (LXD): 300x40 mm-1250x180 mm
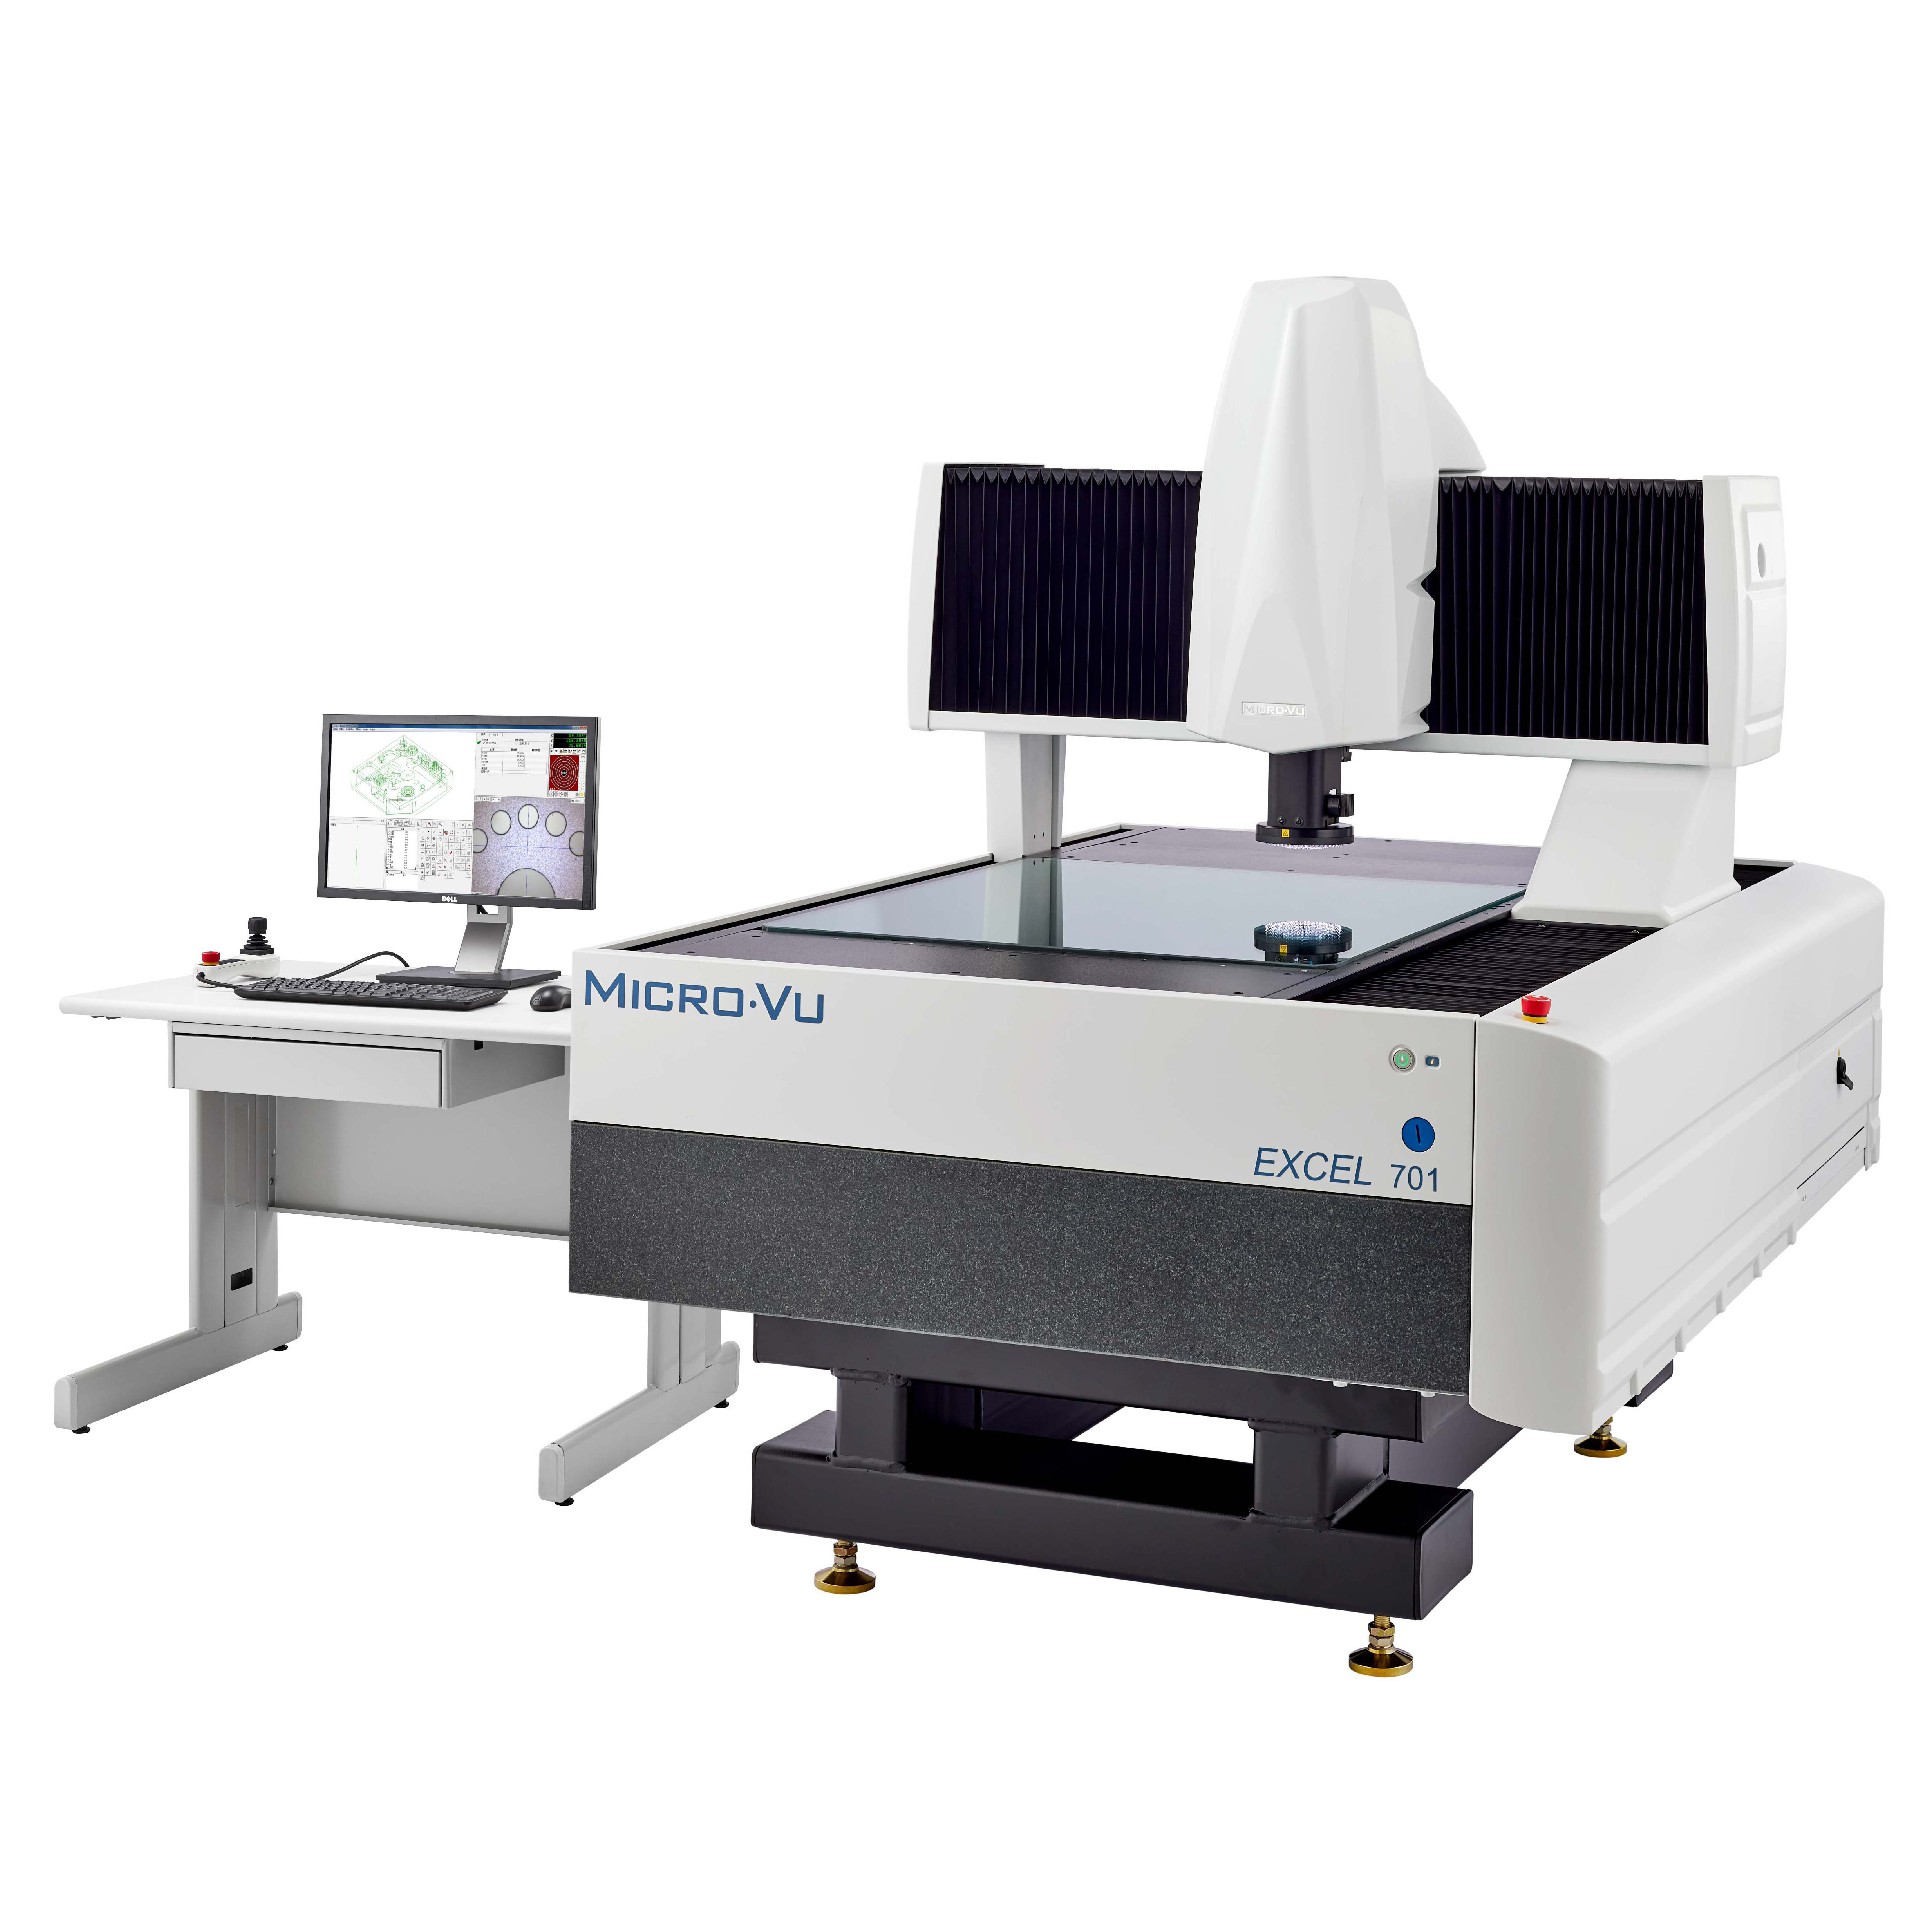
Measuring Range (XY): 420x520 mm-660x700 mm
Measuring Height (Z): 160-400 mm
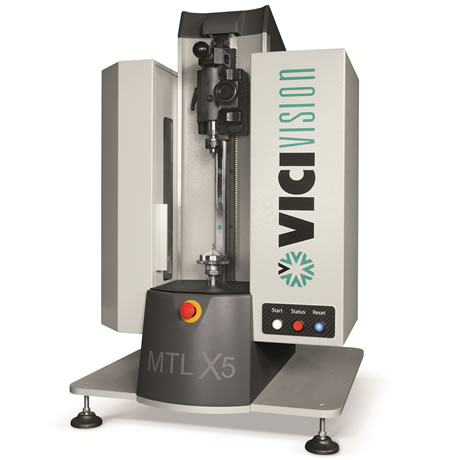
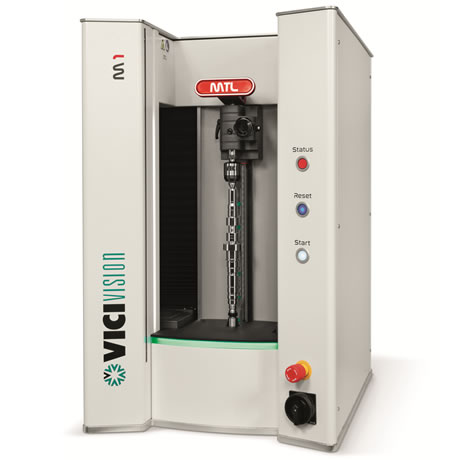
The best way to measure small components.
Measuring Range (LXD): 100x8 mm-300x60 mm
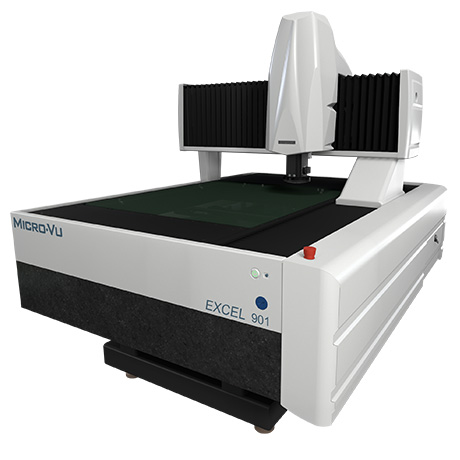
Measuring Range (XY): 750x900 mm-1600x2560 mm
Measuring Height (Z): 160-400 mm
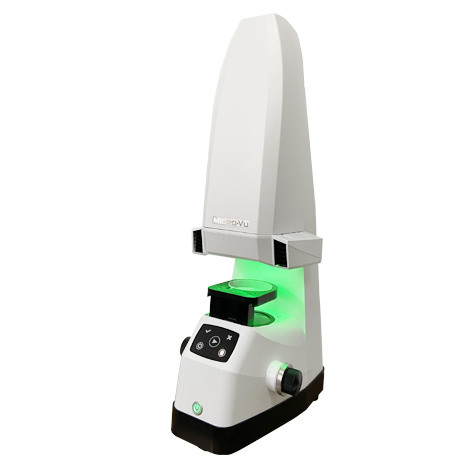
Field of View (Low Mag)/Depth of Field: 69.3x49.6 mm/30 mm
Field of View (High Mag)/Depth of Field: 17.3x12.4 mm/3 mm
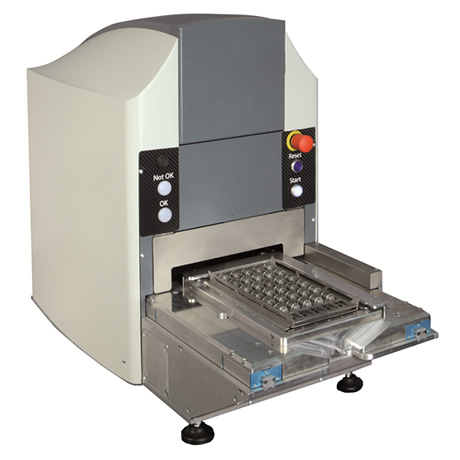
MTP 170 measuring range: 170x300 mm
MTP 170L measuring range: 170x380 mm